
Before & After Photos
Click on a photo to enlarge.
Installing a Door in a Home in Holyoke, MA
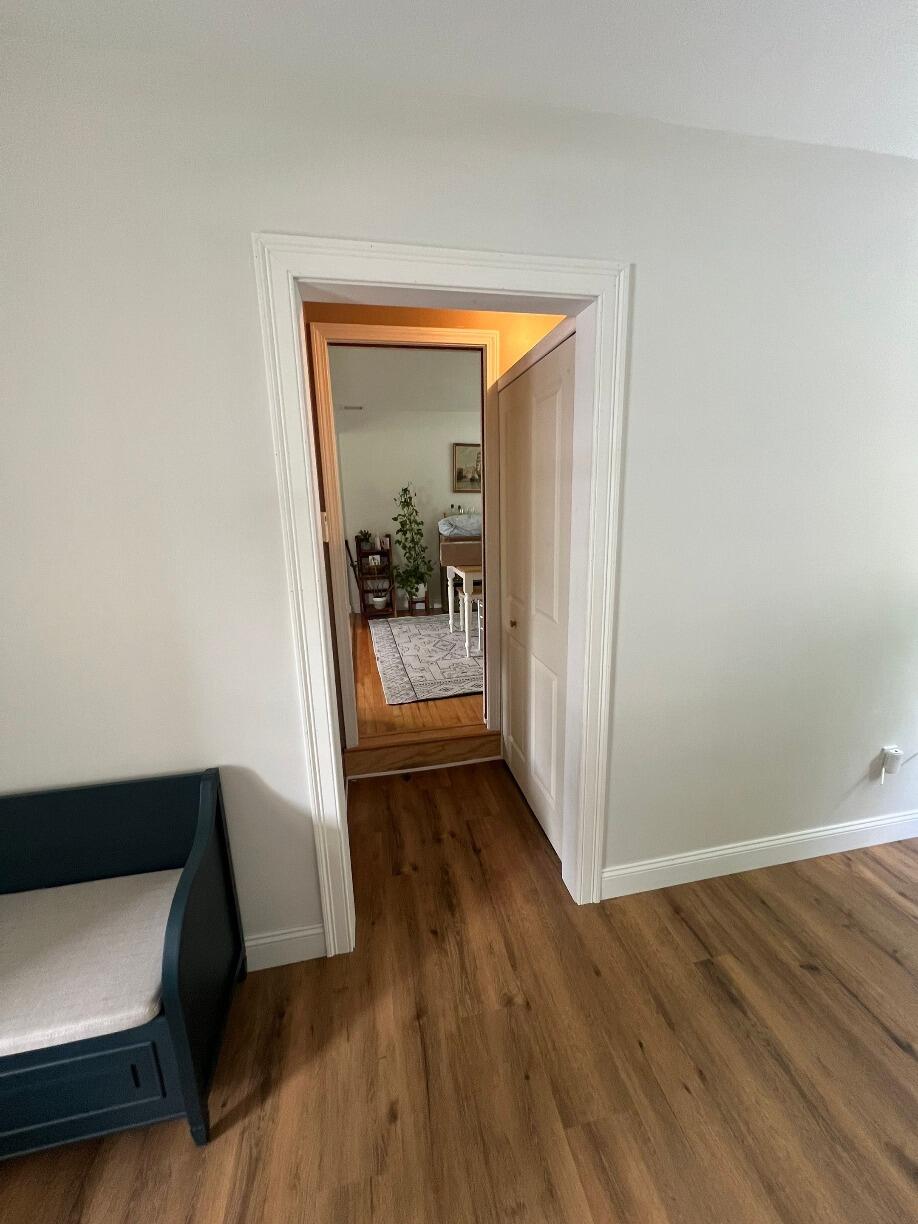
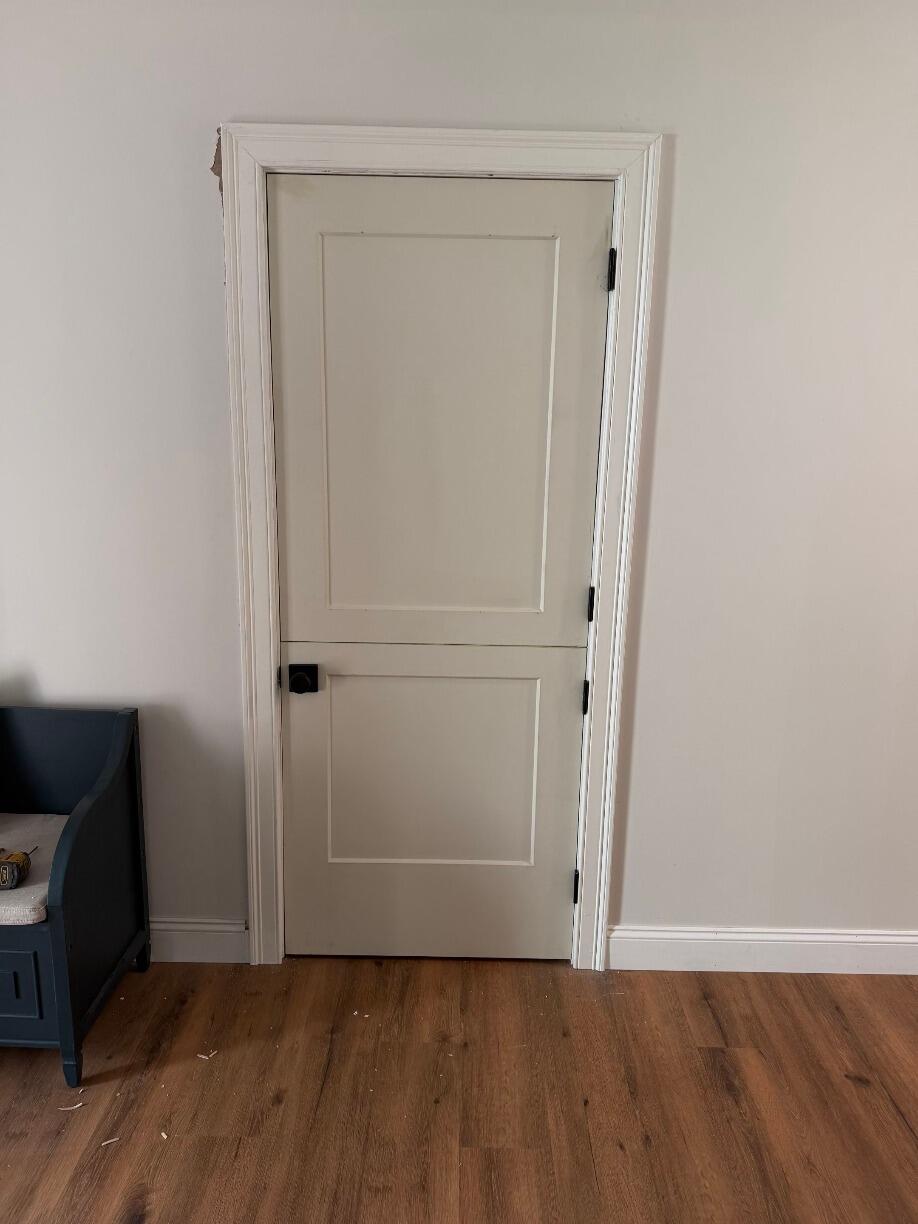
This homeowner in Holyoke, MA reached out to us because she wanted to re-finish her basement. When our Home Comfort Specialist came out to the home, he sat with the homeowners to discuss what they would like to do. In addition to basement finishing, the homeowners noted that they had a space at the top of their basement stairs. They were looking to add a new door in addition to the door at the top of the stairs. They specifically wanted a dutch door, so that they could open the top while leaving the bottom closed. They had an opening with no door in it they were hoping to fill.
We had the perfect solution for this customer. In this solution, we installed an interior dutch door. The existing framing was adjusted to fit the door. They then added a new door with a knob that matches the existing hardware in the home. This homeowner is now excited to have a new door that matches the other doors in their home!
Finishing a Home Movie Theater in West Springfield, MA


When this homeowner in West Springfield, MA called us, it was in regards to a special request. She wanted to make a home movie theater in the basement for her husband. Of course, Fogarty's Home Services was up to the task.
When we arrived, we were met with a semi-finished basement. In the area that they wanted to put the home theater, all you can really see were the bare concrete floors, gray walls, and a projector screen.
Luckily, our team was able to put in modular, ThermalDry™ plank flooring. In order to keep this as dark as possible, they chose the darkest possible color -- espresso. The flooring is waterproof and easy to clean, meaning that if someone spills soda, it will be okay. We also were able to install black linen drop ceiling tiles to complete the look.
This is no longer a bare, cold room -- it has turned into a theater that their family will be able to utilize for decades, and is something that will add value to their home.
Installing a Drop Ceiling in Springfield, MA
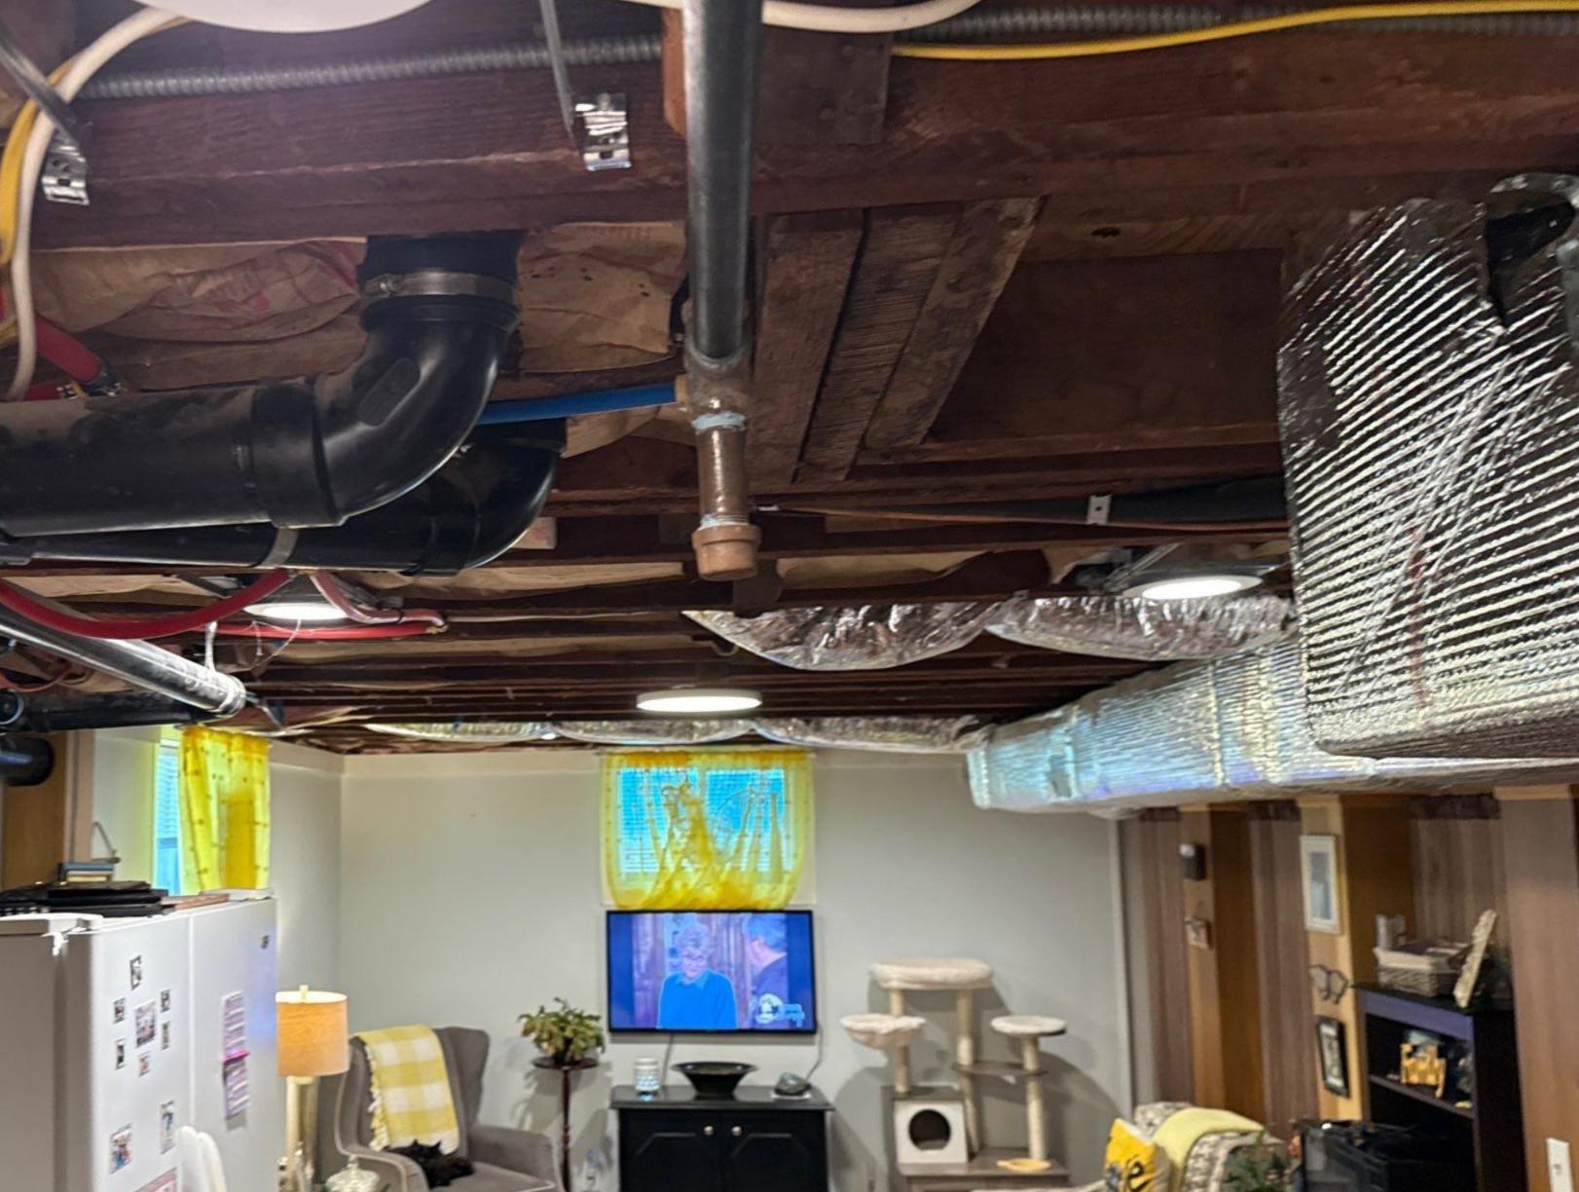
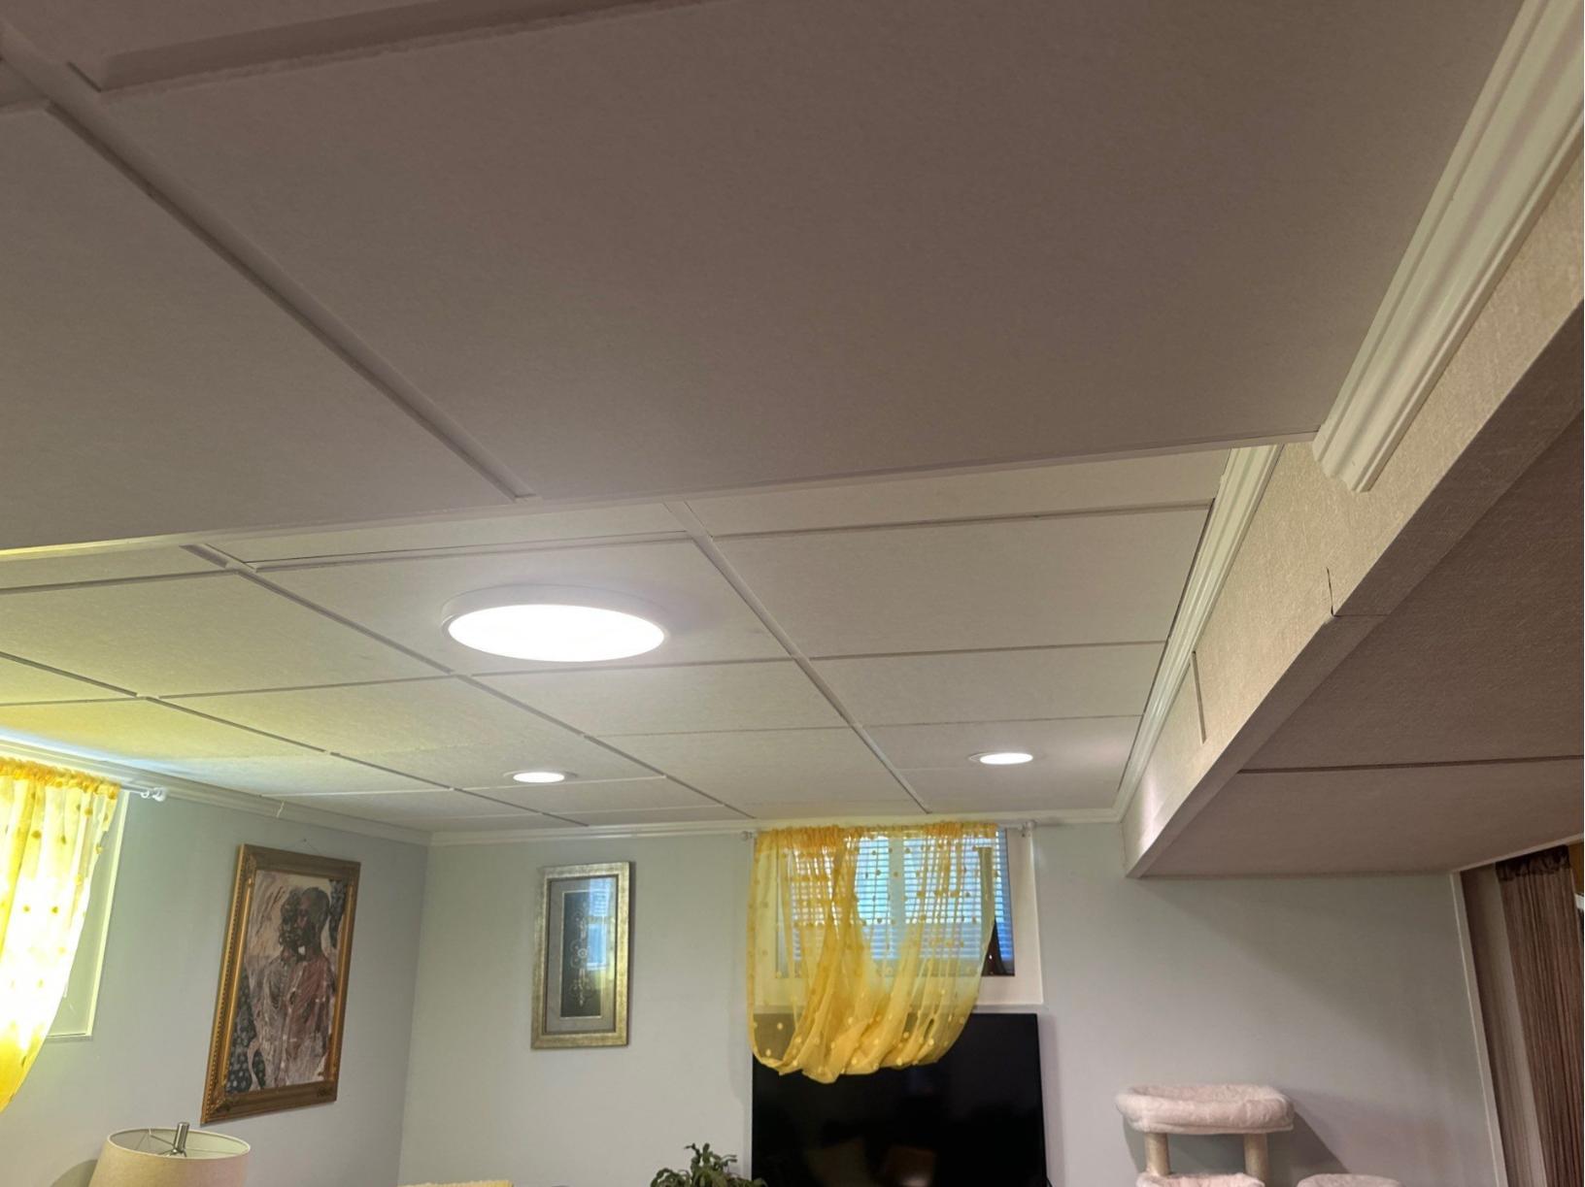
This homeowner in Springfield, MA reached out to us about installing a basement drop ceiling. She had a mostly finished basement, however, she wanted drop ceiling tiles to complete the look.
To install a drop ceiling, we had to first figure out what the grid needed to be for the framing. Once that was set, we install the wall molding and metal framing. Then, we install the ceiling tiles. Our basement drop ceiling tiles are 2' x 2' x 3/4"-thick. They are water resistant and are created from inorganic minteral fibers. Now, this homeowner has a beautiful new drop ceiling in her finished basement!
Finishing a Basement in Holland, MA
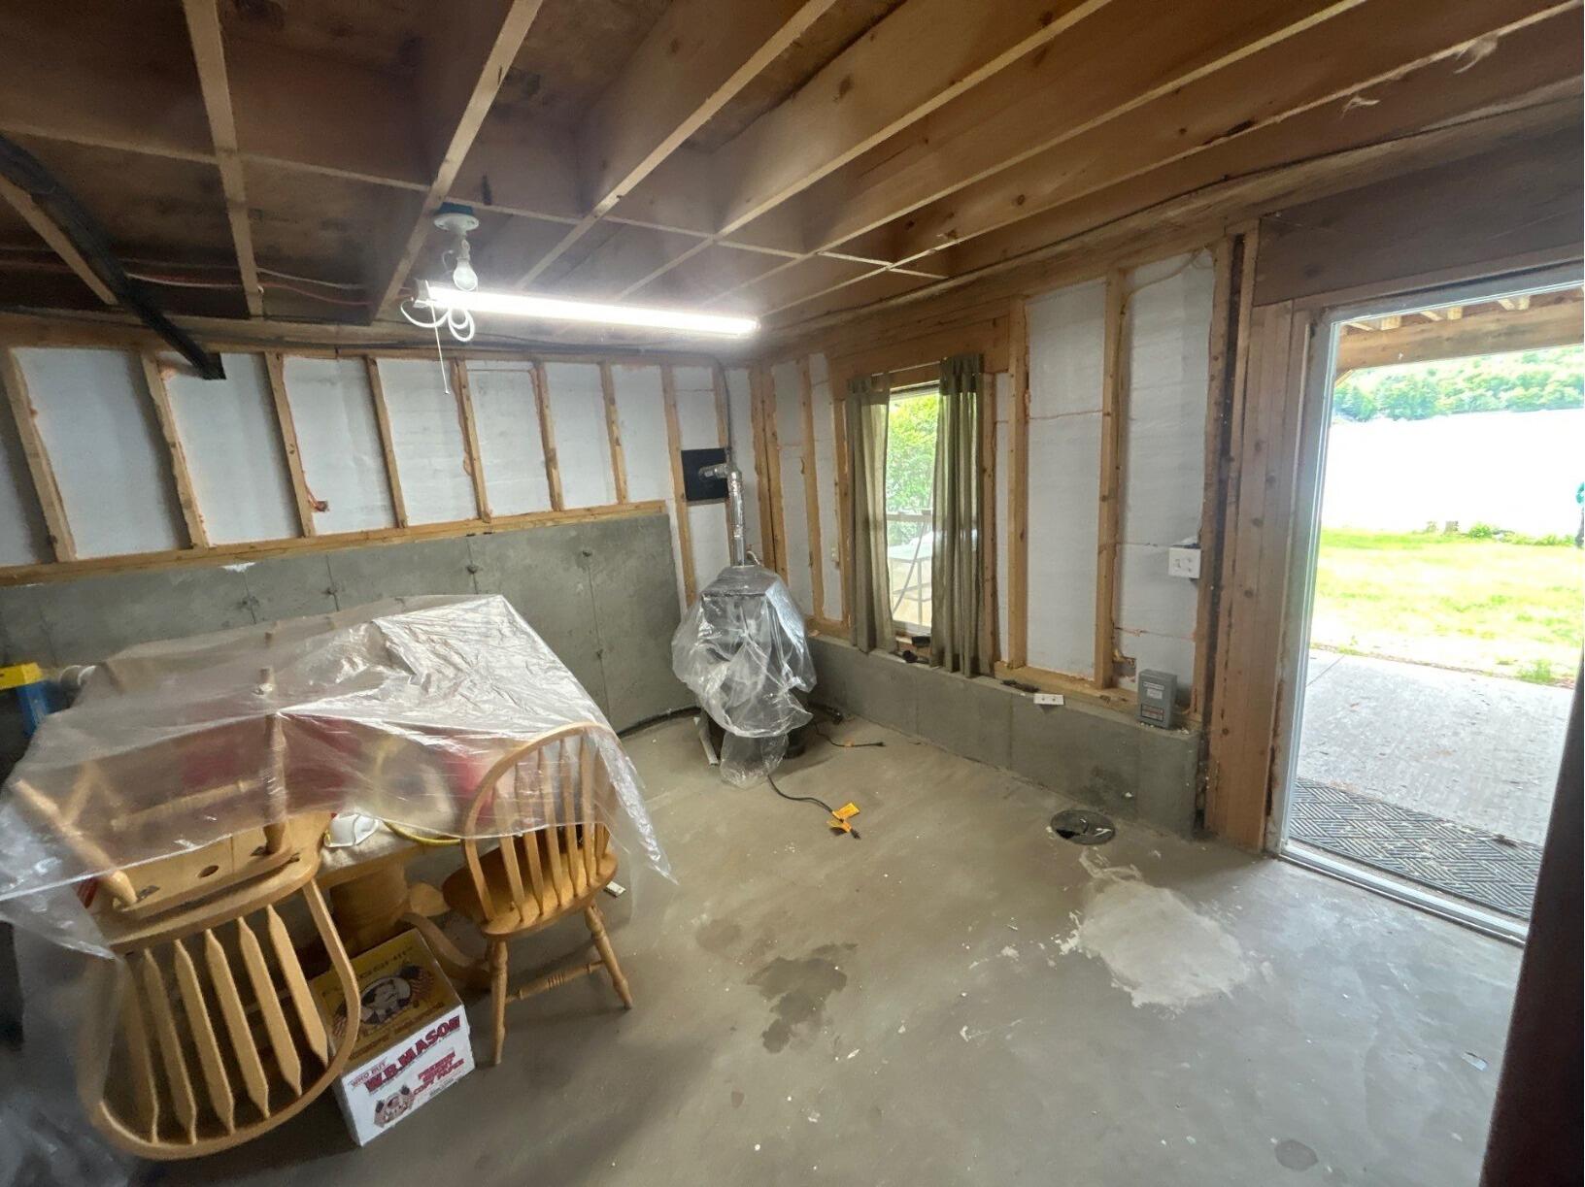
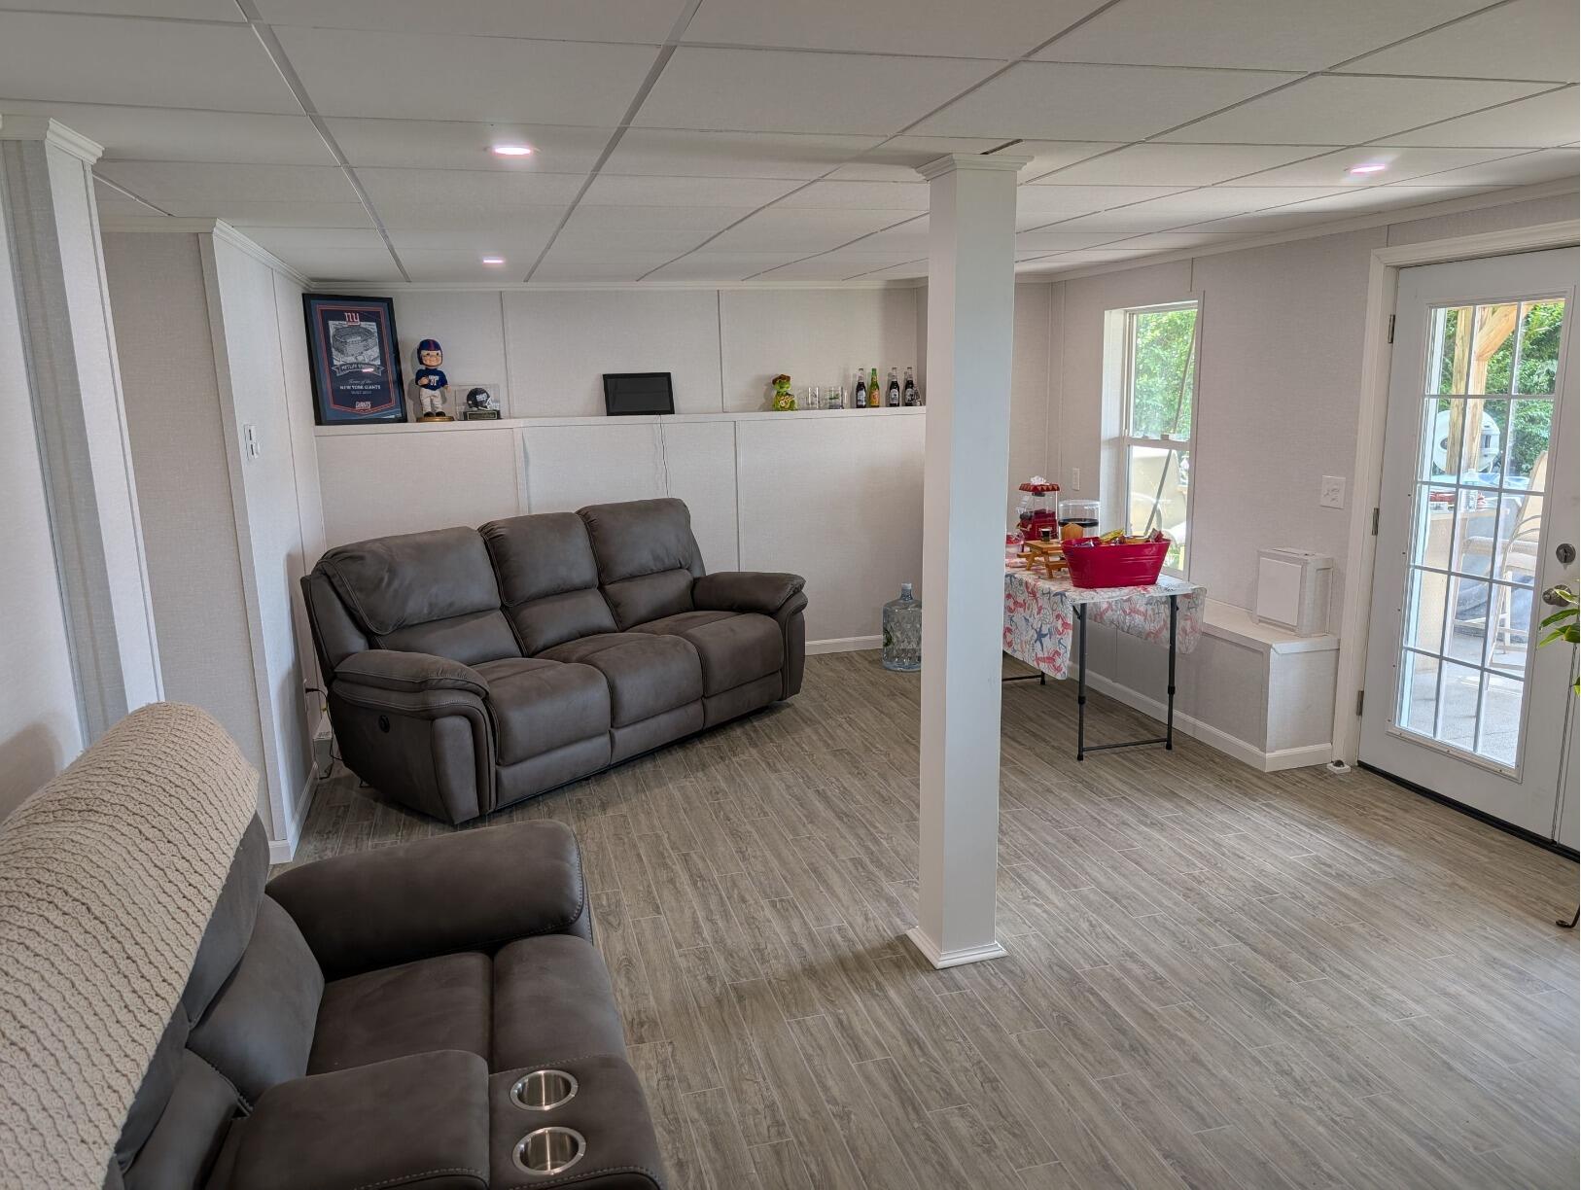
This homeowner in Holland, MA approached us at a home show years prior to her basement finishing project while she was still in the planning phase. She wanted to finish half of her basement and was hoping to get some pricing. A few years later, they reached back out to begin their project. They wanted to have a comfortable space for their family to spend time in.
We were able to help this customer! First, we handled the demolition and cleared out the old insulation before installing fresh, energy-efficient insulation. From there, we framed the rooms, ran the electrical and plumbing, and installed our brand new gray Everlast™ wall panels. We finished the stairwell, and for the floors, we installed with our ThermalDry™ elite plank flooring in the color "gray". We installed a clean drop ceiling with recessed lighting throughout. After wrapping up the final details, the project was complete, and the family is so excited to enjoy their gorgeous new space!
Encapsulating a Crawl Space in West Stockbridge, MA
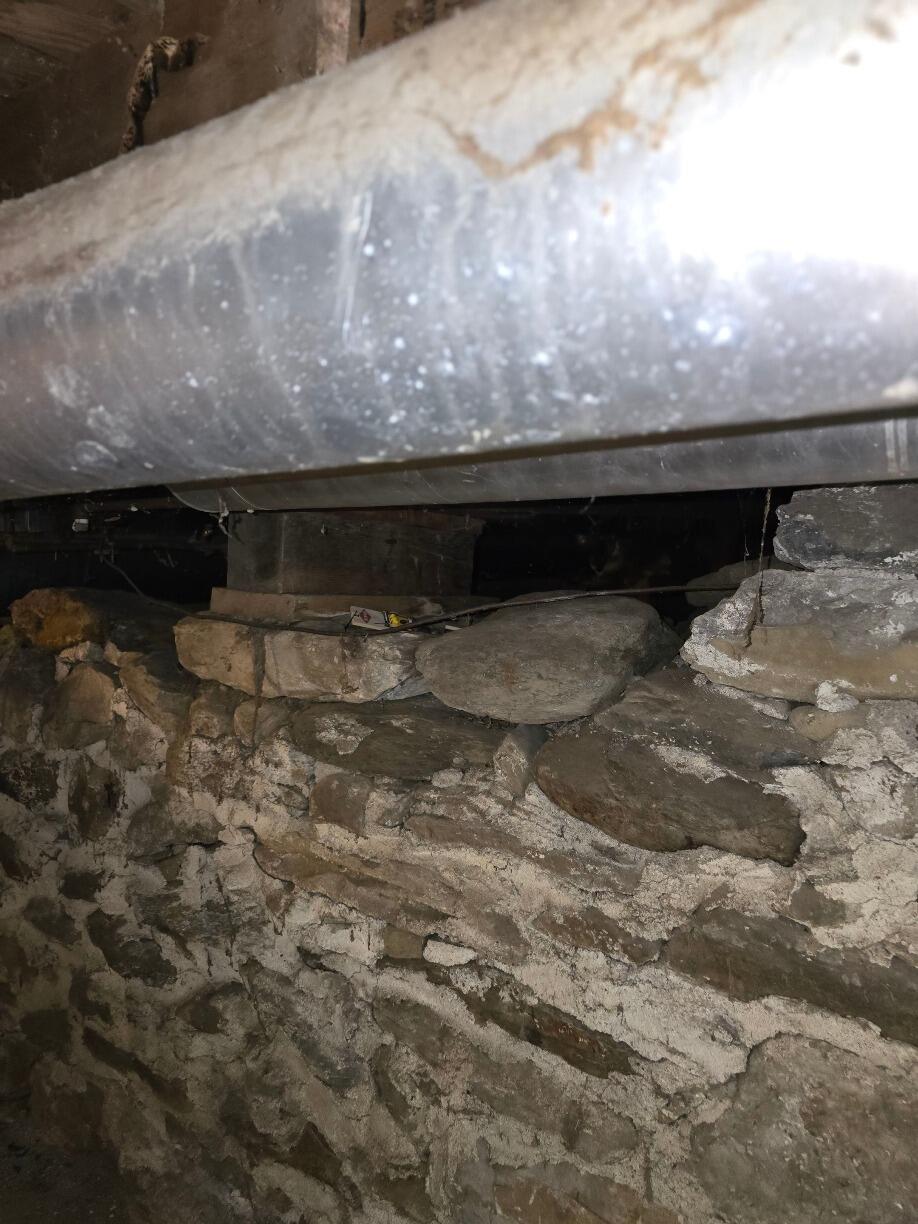
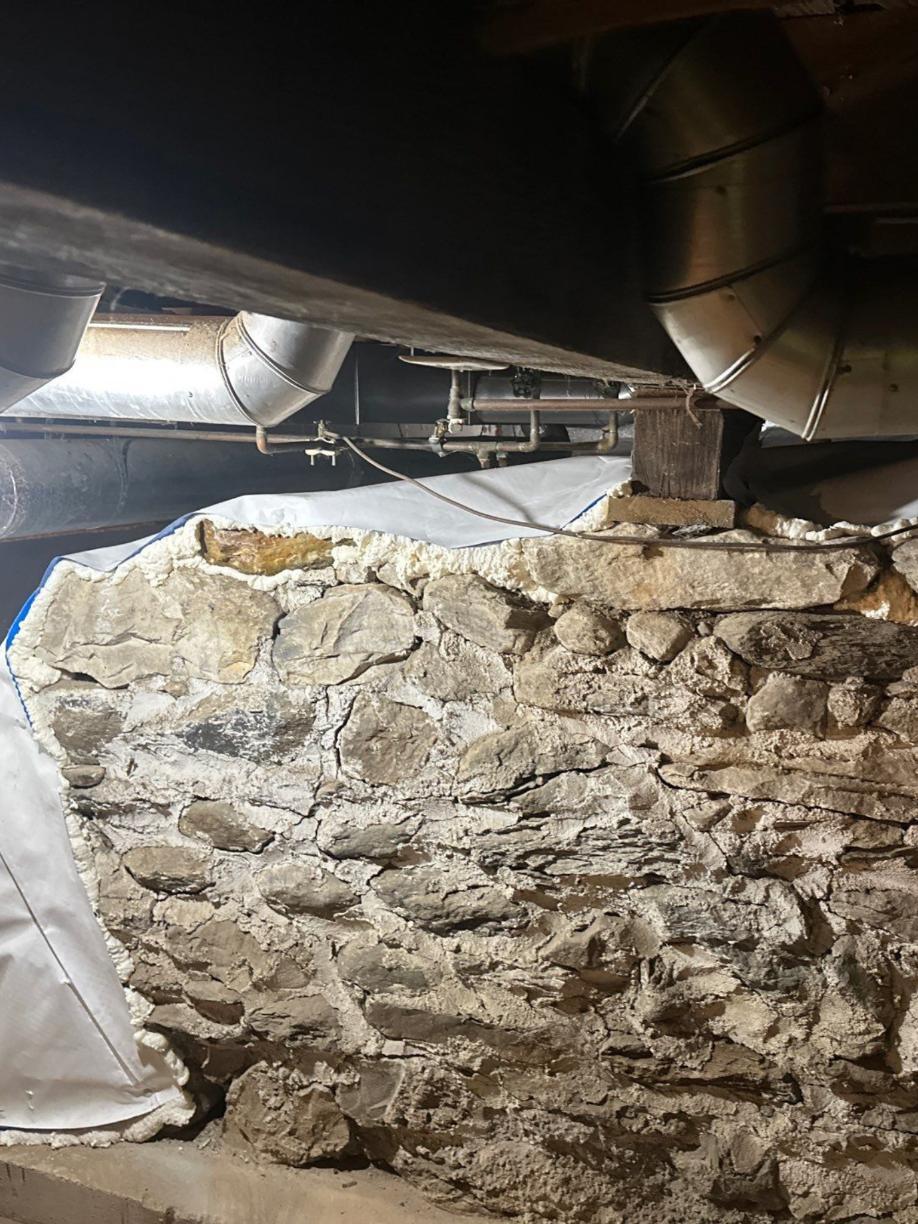
This homeowner in West Stockbridge, MA reached out to us hoping to talk about her home. She claimed that "everything was cold" in her home. She wanted to insulate the basement to prevent the cold from entering the home. She additionally had a crawl space that was causing issues with energy efficiency, and she had musty odors.
We were able to help this customer! One of the solutions we utilized was our CleanSpace™ crawl space encapsulation system. We first insulated the walls using our SilverGlo™ foam insulation. For the floor, we added a dimpled drainage mat to create a thermal break. Then, we installed a CleanSpace™ crawl space encapsulation liner over the drainage mat. We fastened it into both the walls and floor to create a permanent solution for this crawl space. We then added two-part expanding spray foam to the rim joist to ensure that the crawl space was covered. The spray foam was also used to seal and insulate around the CleanSpace™ liner in spaces where it was unable to be sealed using our traditional methods. Combined with our other solutions, this homeowner will experience less drafts, warmer floors, lower energy bills, and a much more comfortable home!
