
Before & After Photos
Click on a photo to enlarge.
Beautiful modern basement after remodeling


Hopkins, MN Basement Bedroom
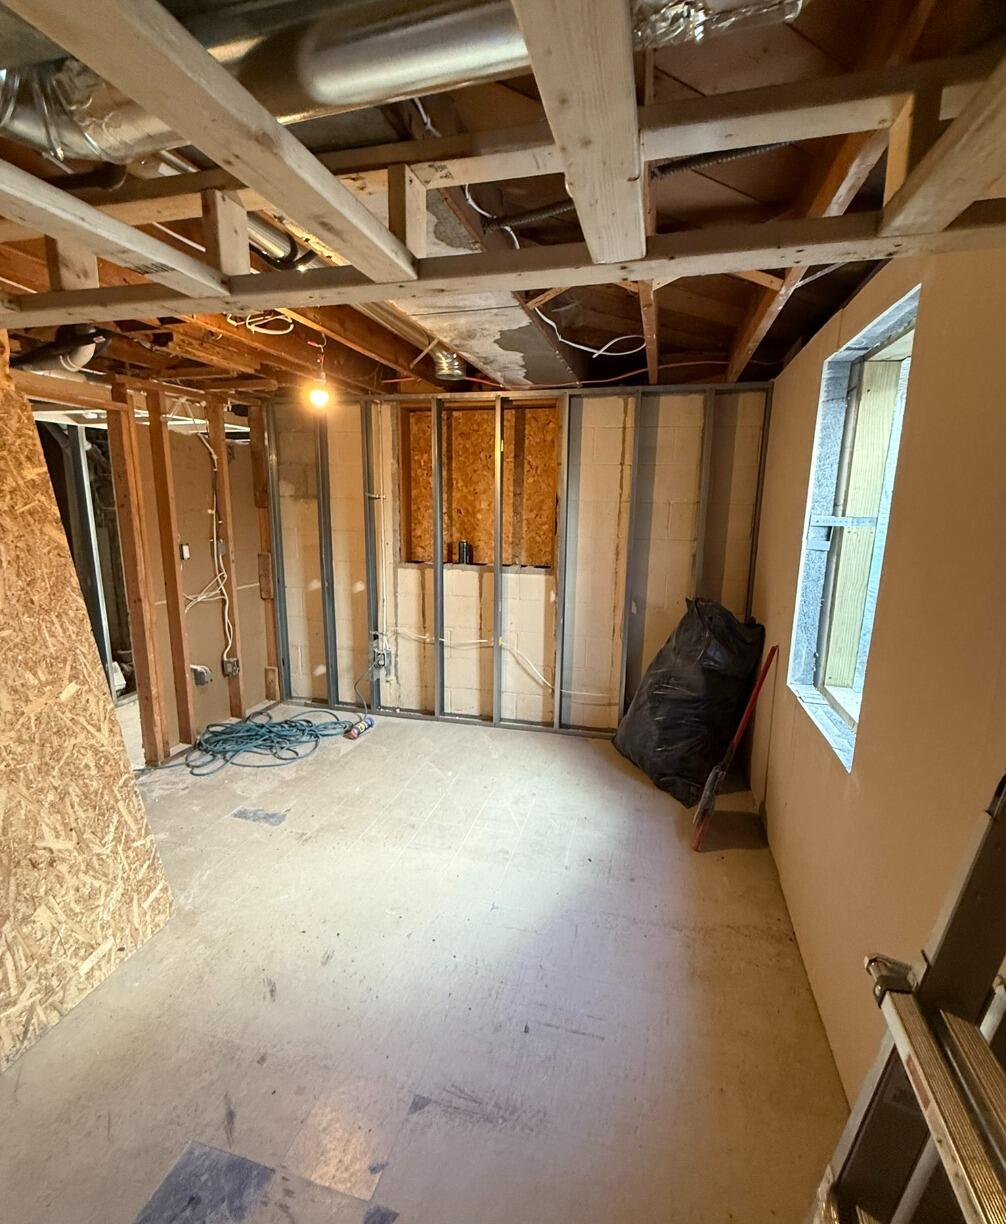
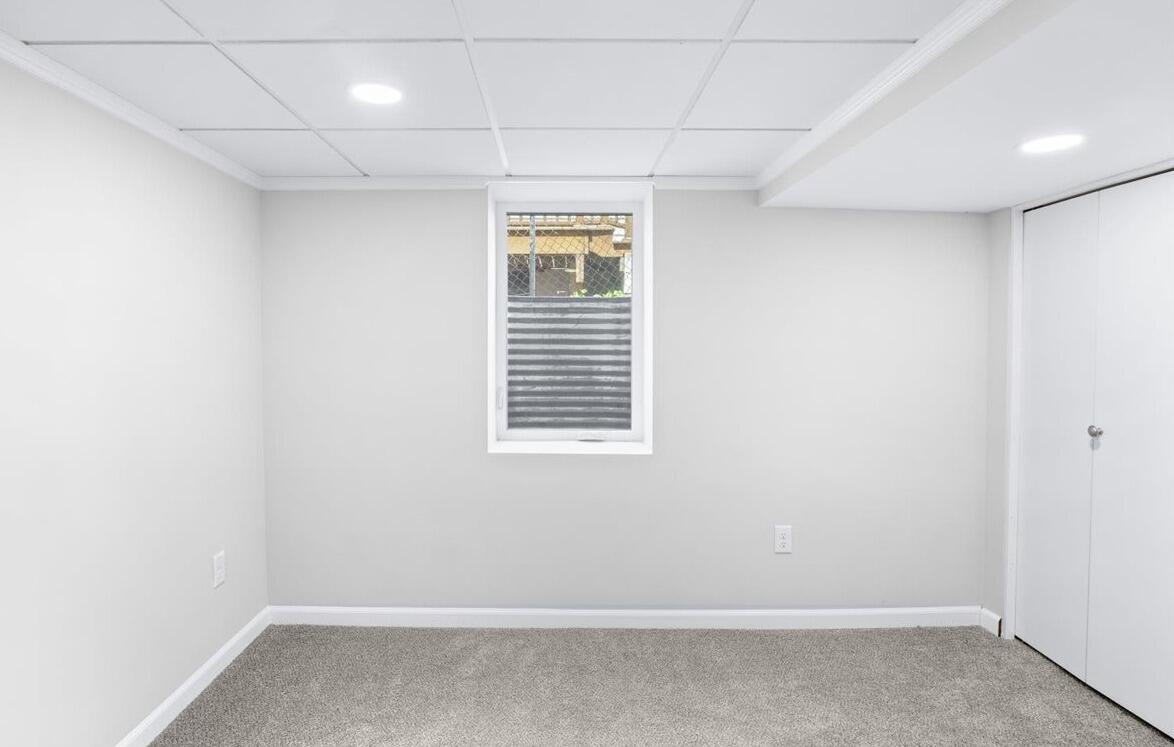
This Hopkins, MN basement bedroom needed to be renovated and updated with all new flooring, walls, and ceiling tiles. We added a new closet for additional storage space and ceiling lights to add some light to this new cozy bedroom space.
New Basement bathroom in Hopkins, MN
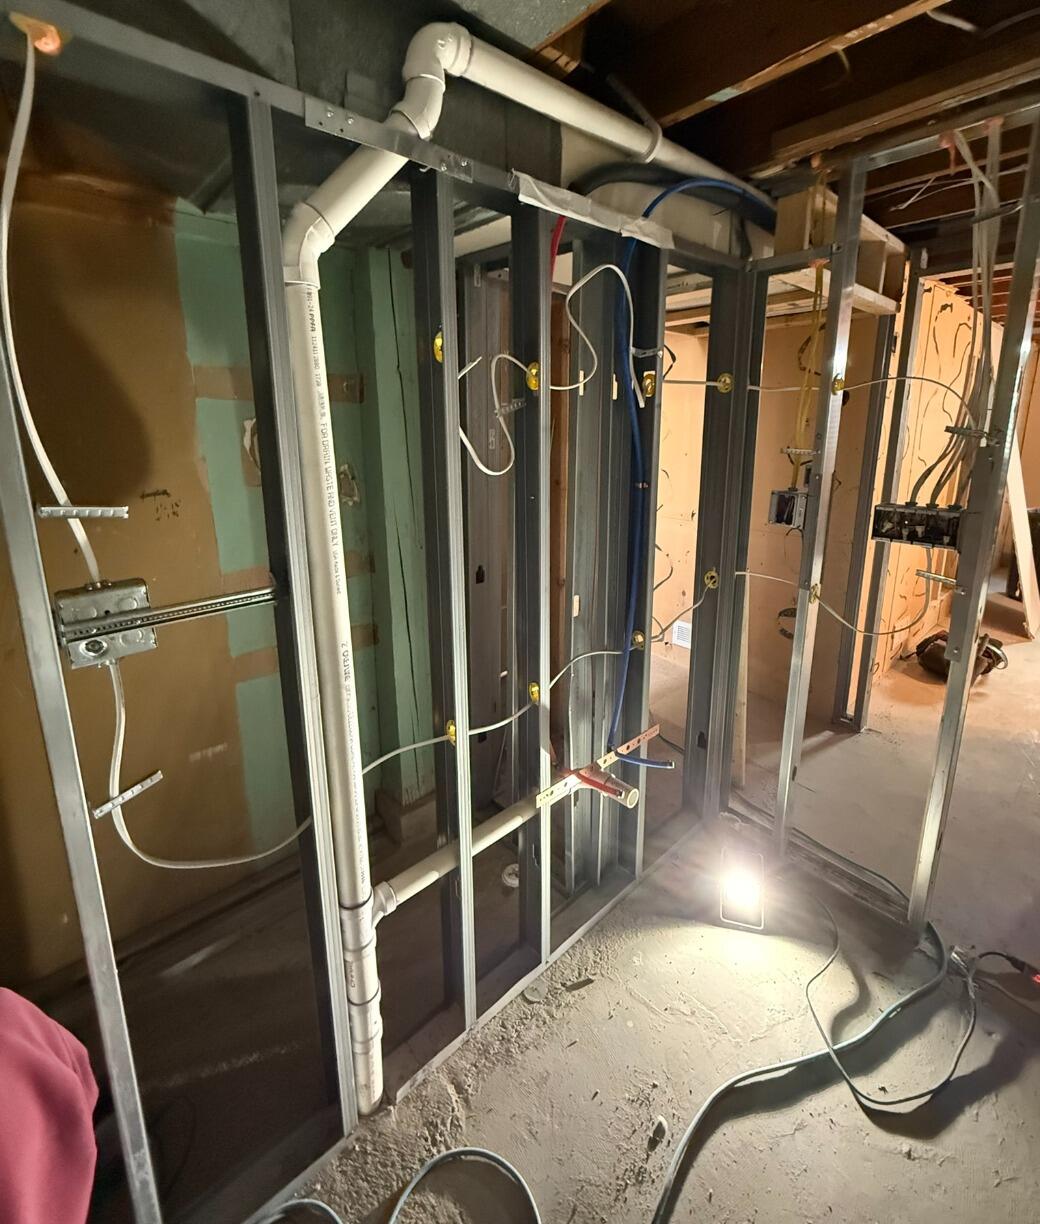
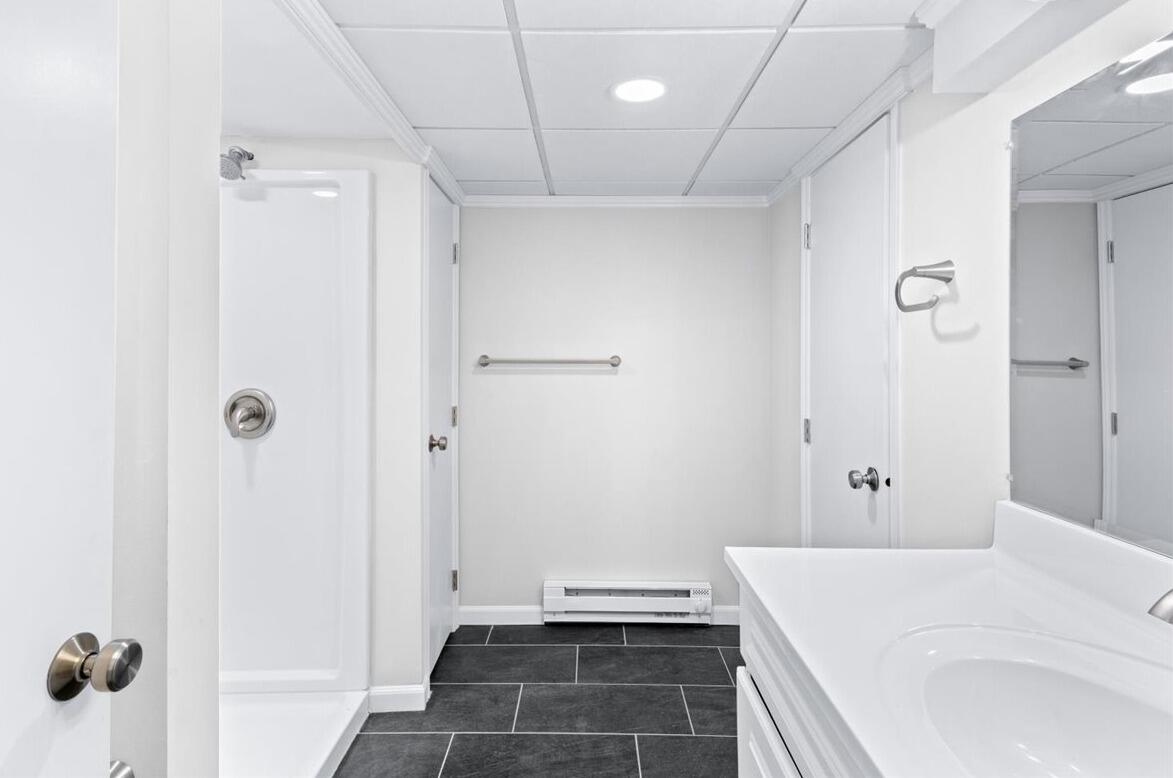
This home needed a new additional bathroom installed in the basement. We created a lovely bright bathroom design highlighted with a walk in shower and a new vanity. We also added our Linen Stone Wool Ceiling Tile, which is a great choice to brighten up a dim area with installable in-ceiling lighting.
Dayton Project
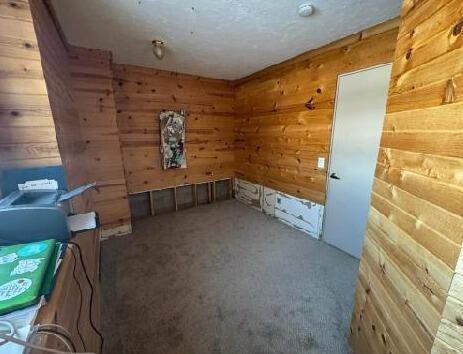
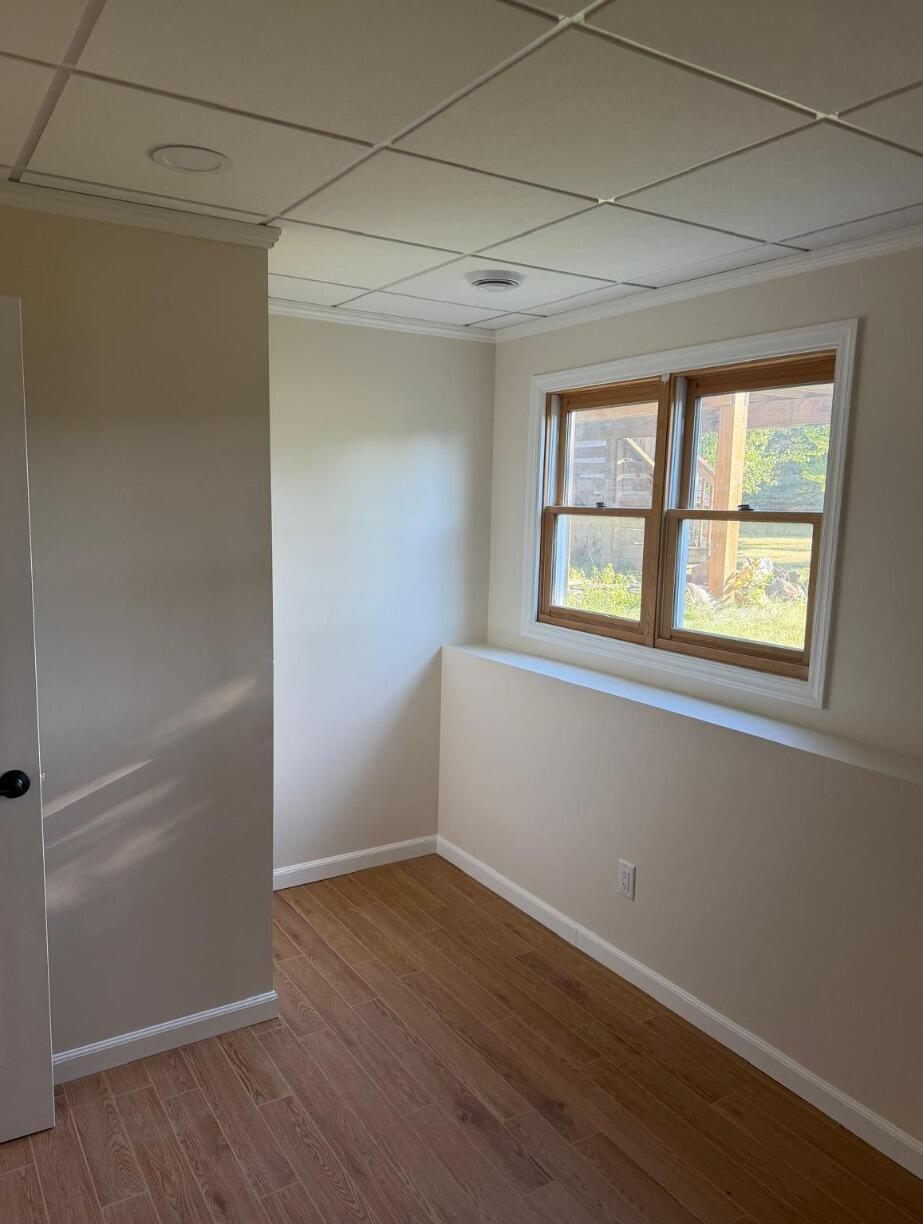
Believe it or not.. this IS THE SAME ROOM... one picture is showing one side of the room and vise versa. What a change from a cabin feel to a nice airy room.
Crystal Elite Flooring Project
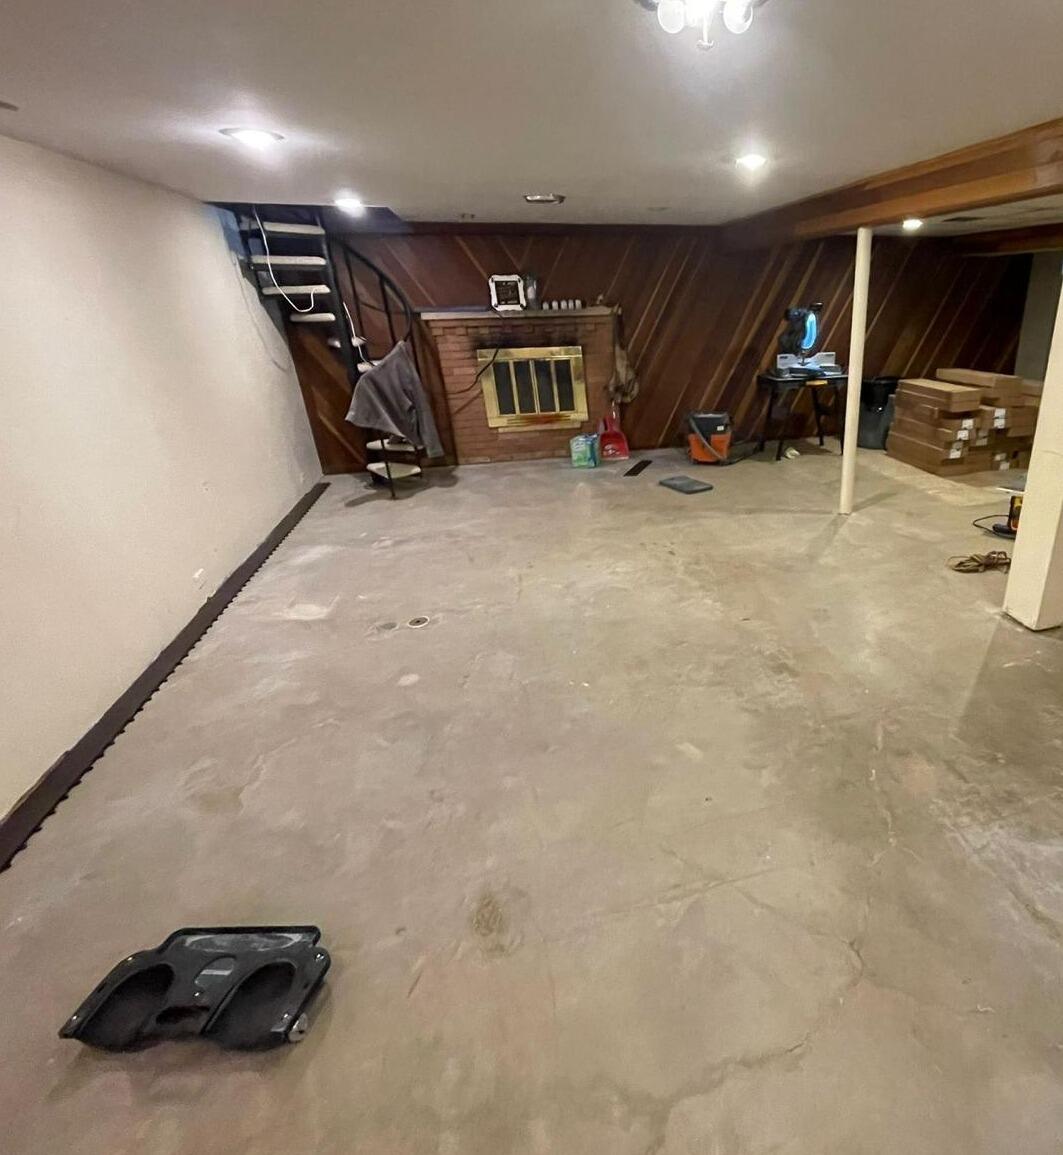
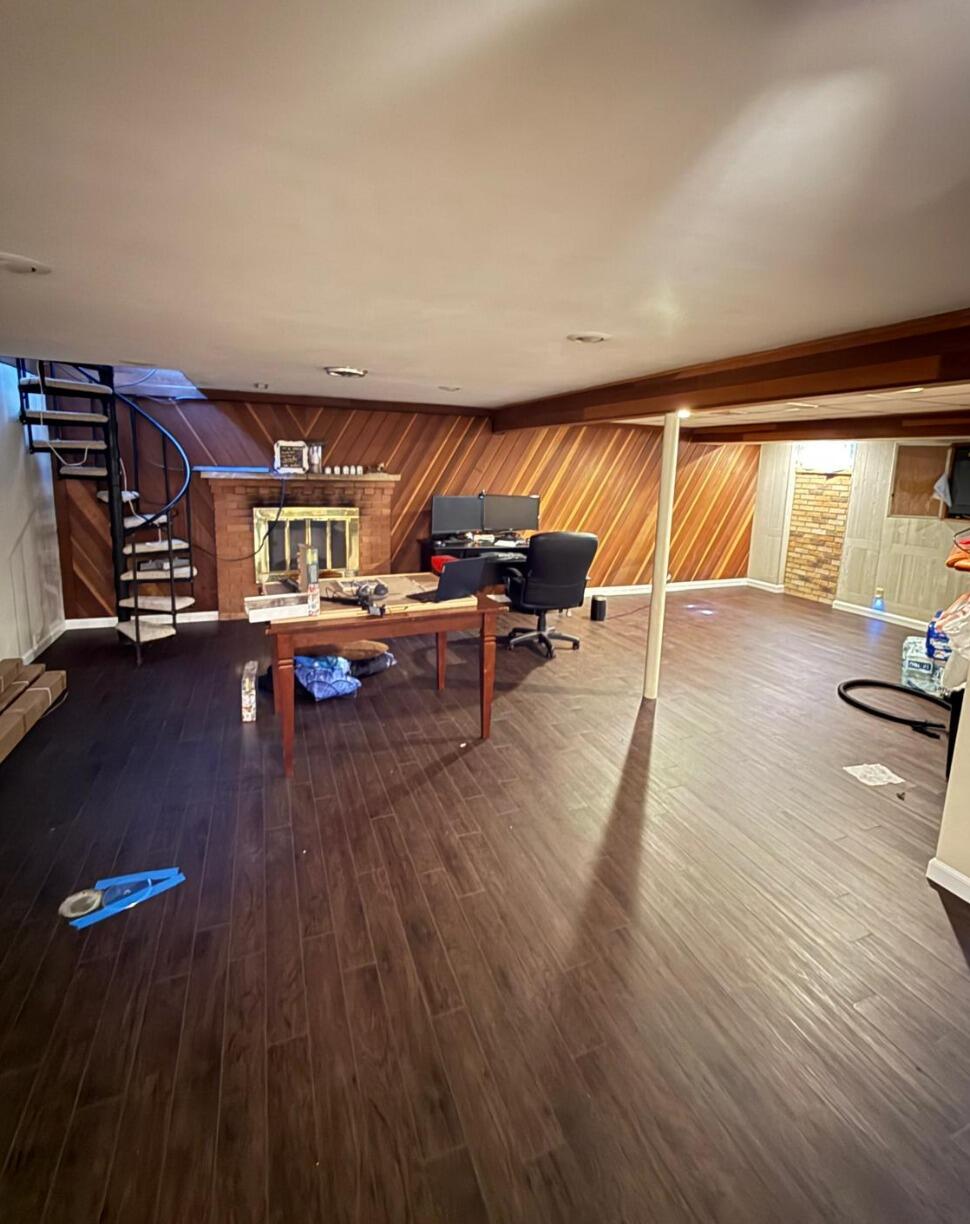
What a difference!
In this Project we used our Exclusive Thermal Dry Elite Plank Flooring in the Finish in Walnut.
